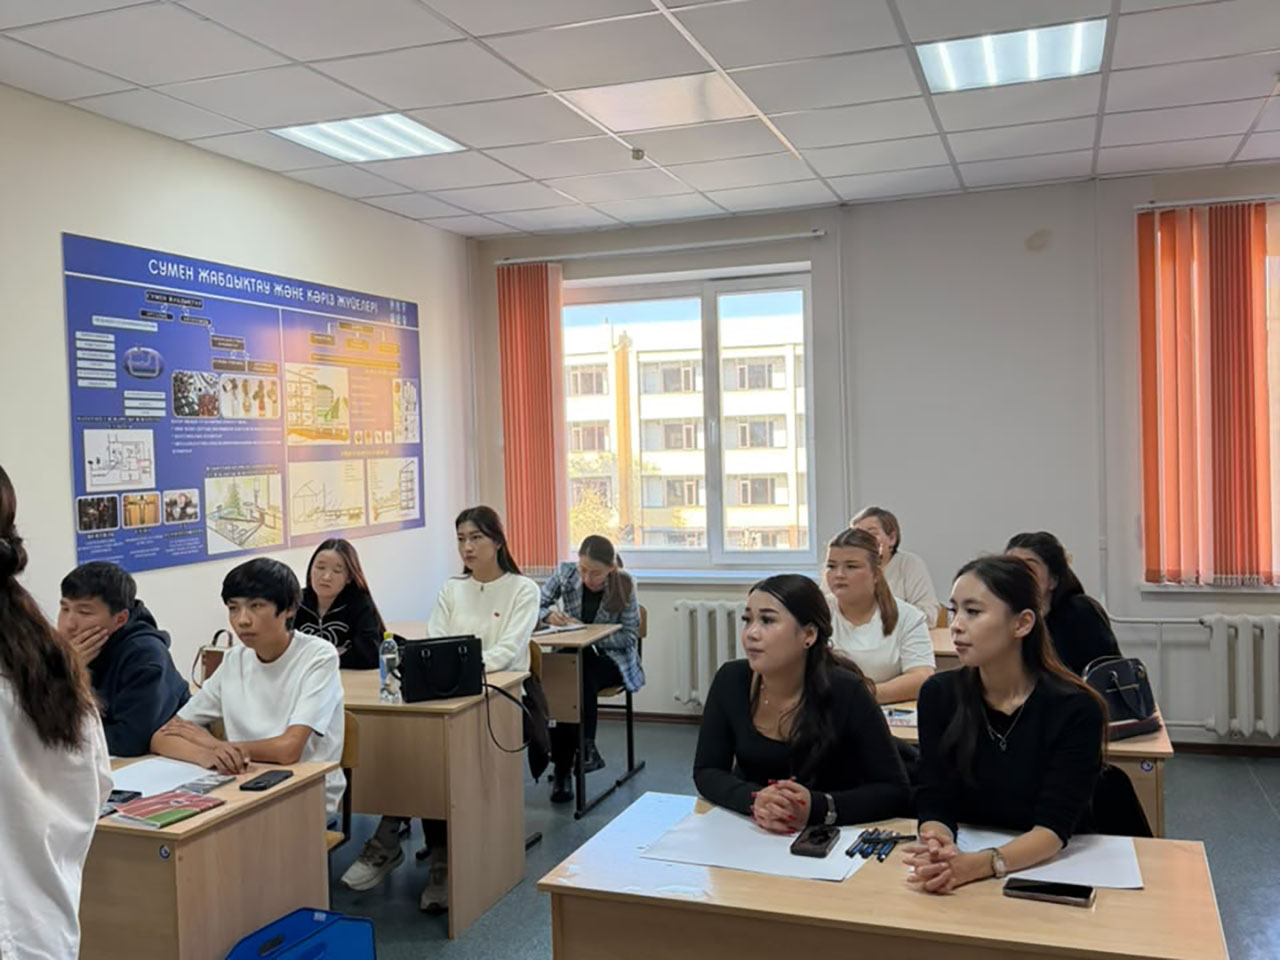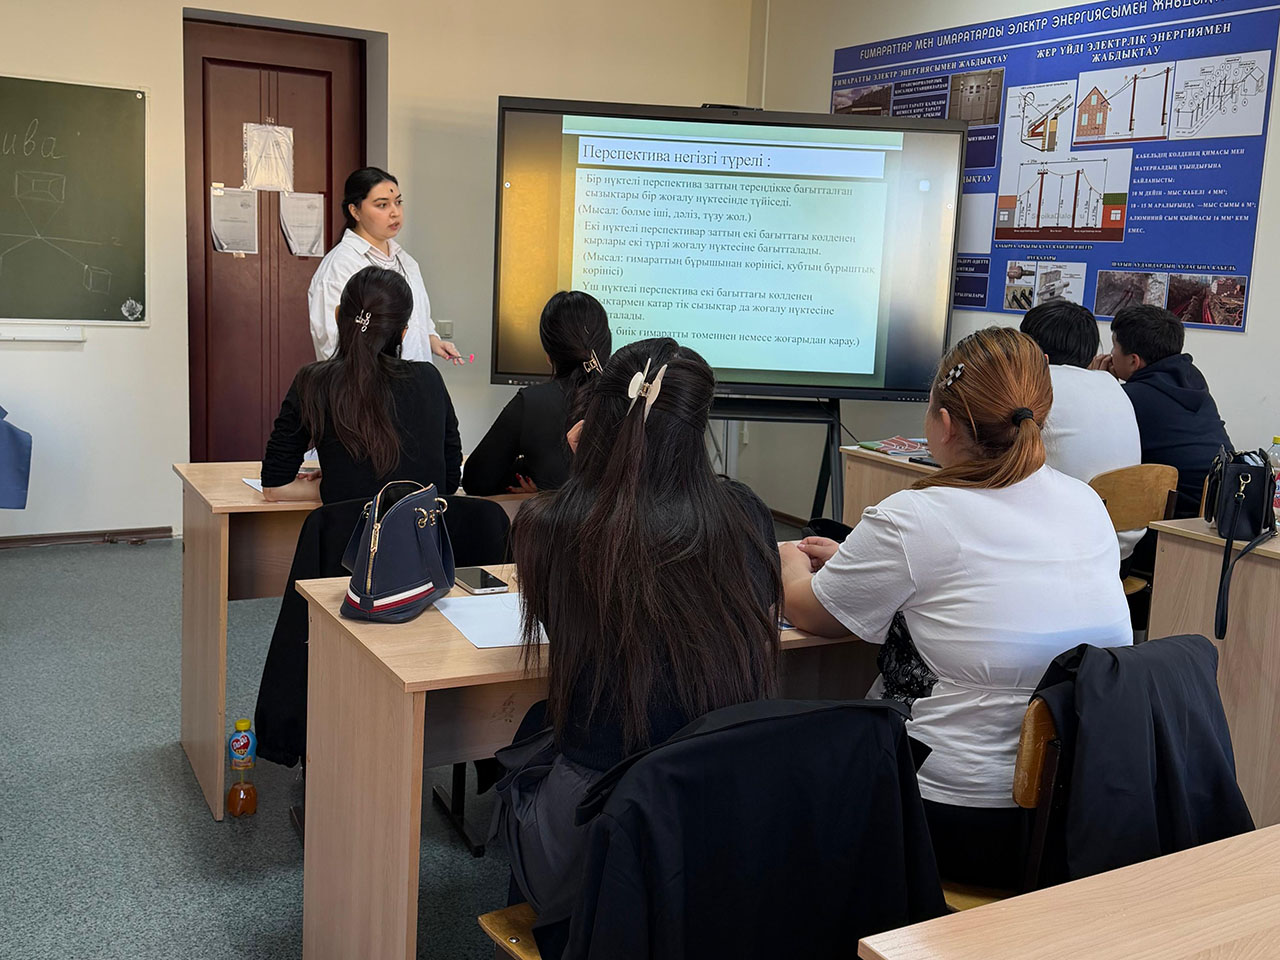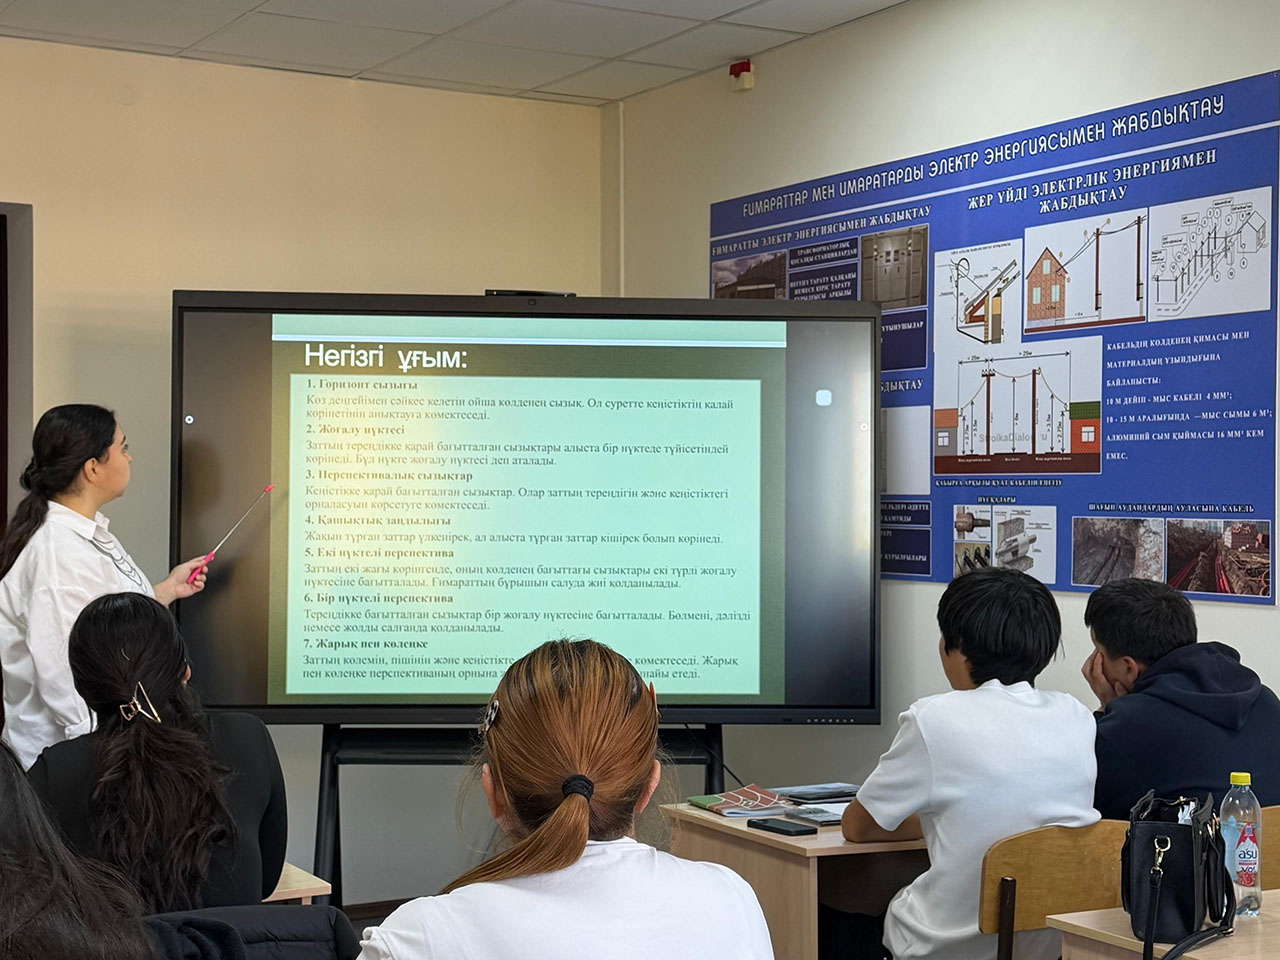
On October 28, 2026, an open practical lesson in the discipline of Architectural Drawing was held at the Department of Architecture and Construction of the West Kazakhstan University of Innovation and Technology for second-year students of group ARH-25o. The lesson was entitled “The World of Perspective: From Geometric Solids to Architectural Form” and was conducted by S. M. Madiyeva, a lecturer at the department.
The main objective of the lesson was to deepen students’ knowledge of the principles of perspective, develop their spatial thinking, and cultivate the skills required to construct and represent architectural forms based on geometric solids. During the lesson, students explored the concept of perspective, its main types, and its significance in architectural drawing. They learned about the characteristics of one-point, two-point, and three-point perspective and studied techniques for accurately representing geometric solids on a flat surface, taking into account their spatial arrangement, proportions, and volume.
At the conclusion of the lesson, the importance of improving perspective drawing skills, integrating theoretical knowledge with practical work, and developing students’ professional and creative abilities was emphasised.